FLOOR PLANS & UNIT MIX
Wynwood Grand EC Floor Plans & Unit Layouts
Official indicative layouts for Wynwood Grand EC at Woodlands Drive 17 (Woodlands Drive 17 EC) by CDL. Comprising 440 thoughtfully designed units ranging from 3- to 5-bedroom configurations (~915–1,560 sq ft). Part of the prominent CDL Sim Lian EC twin-parcel precinct, official floor plans will be released at launch.
Indicative · TBCUnit mix indicative · TBC by developer
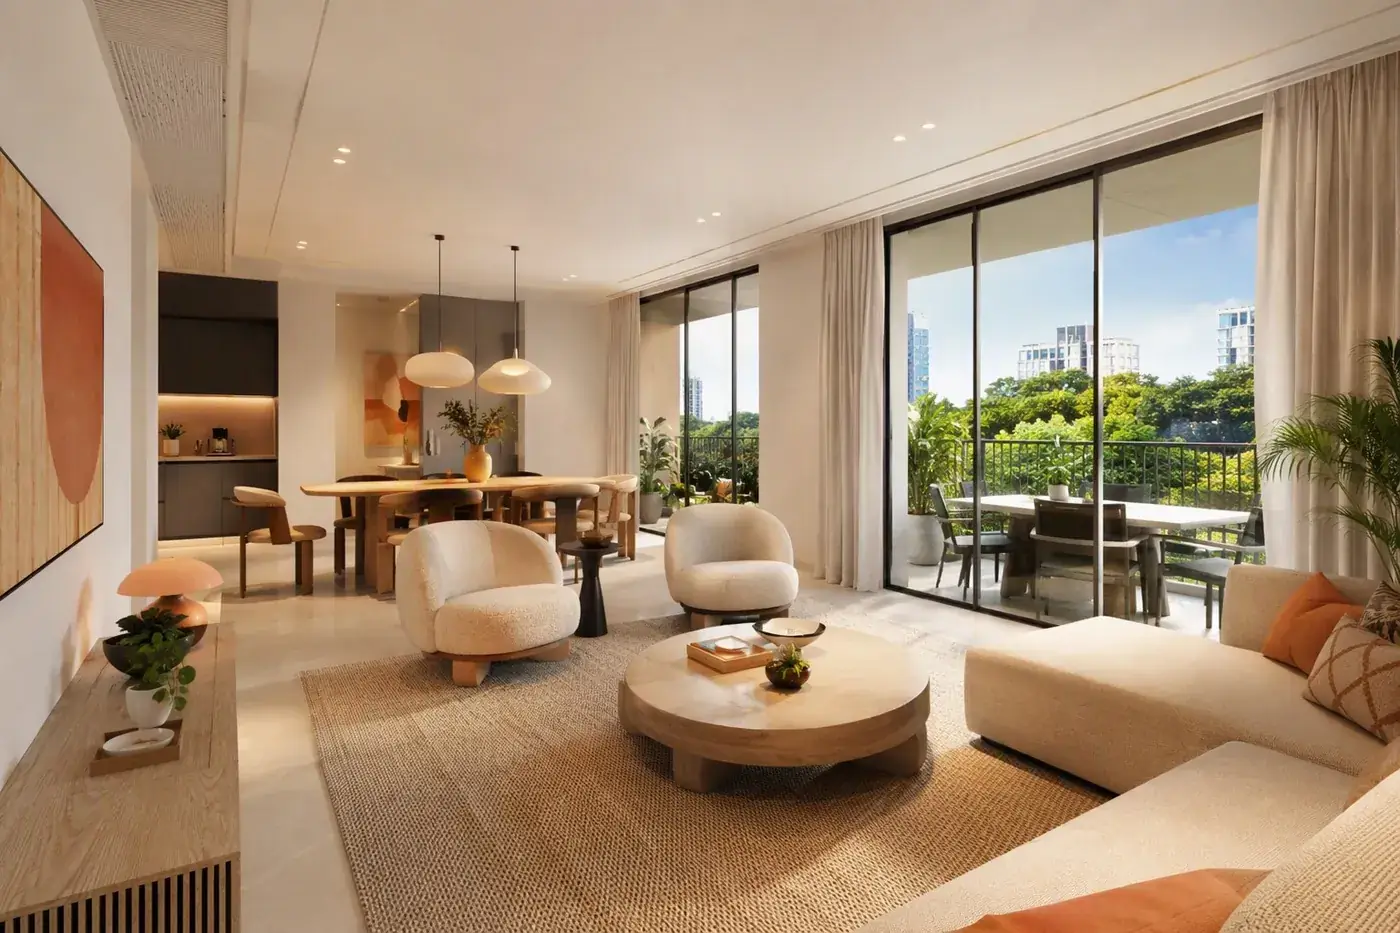
Spacious living and dining area — indicative Wynwood Grand EC interior
UNIT MIX
Indicative unit mix.
Based on EC conventions and published master planning for Wynwood Grand EC at Woodlands Drive 17 (Woodlands Drive 17 EC, adjacent to Sim Lian EC plot). The project offers 440 units spanning 3- to 5-bedroom layouts. All figures indicative and TBC by developer.
3-Bedroom
est. ~915–990 sq ft
Efficient family starter layouts
3-Bedroom + Study / Premium
est. ~1,050 sq ft
The upgrader sweet spot
4-Bedroom
est. ~1,200–1,350 sq ft
Multi-generational comfort
5-Bedroom
est. ~1,500–1,560 sq ft
Penthouse-scale living (limited, if offered)
| Type (est.) | Size (est. sq ft) | Indicative quantum* | Who it suits |
|---|---|---|---|
| 3-Bedroom | ~915–990 | ~S$1.6–1.9M | Young families, first EC |
| 3-Bedroom + Study / Premium | ~1,050 | ~S$1.8–2.1M | HDB upgraders |
| 4-Bedroom | ~1,200–1,350 | ~S$2.1–2.6M | Multi-generational households |
| 5-Bedroom | ~1,500–1,560 | ~S$2.7–3.1M | Large families (limited, if offered) |
*Quantum = indicative size range × analyst-projected S$1,750–2,000 psf. Scenario maths only — not developer pricing.
GALLERY
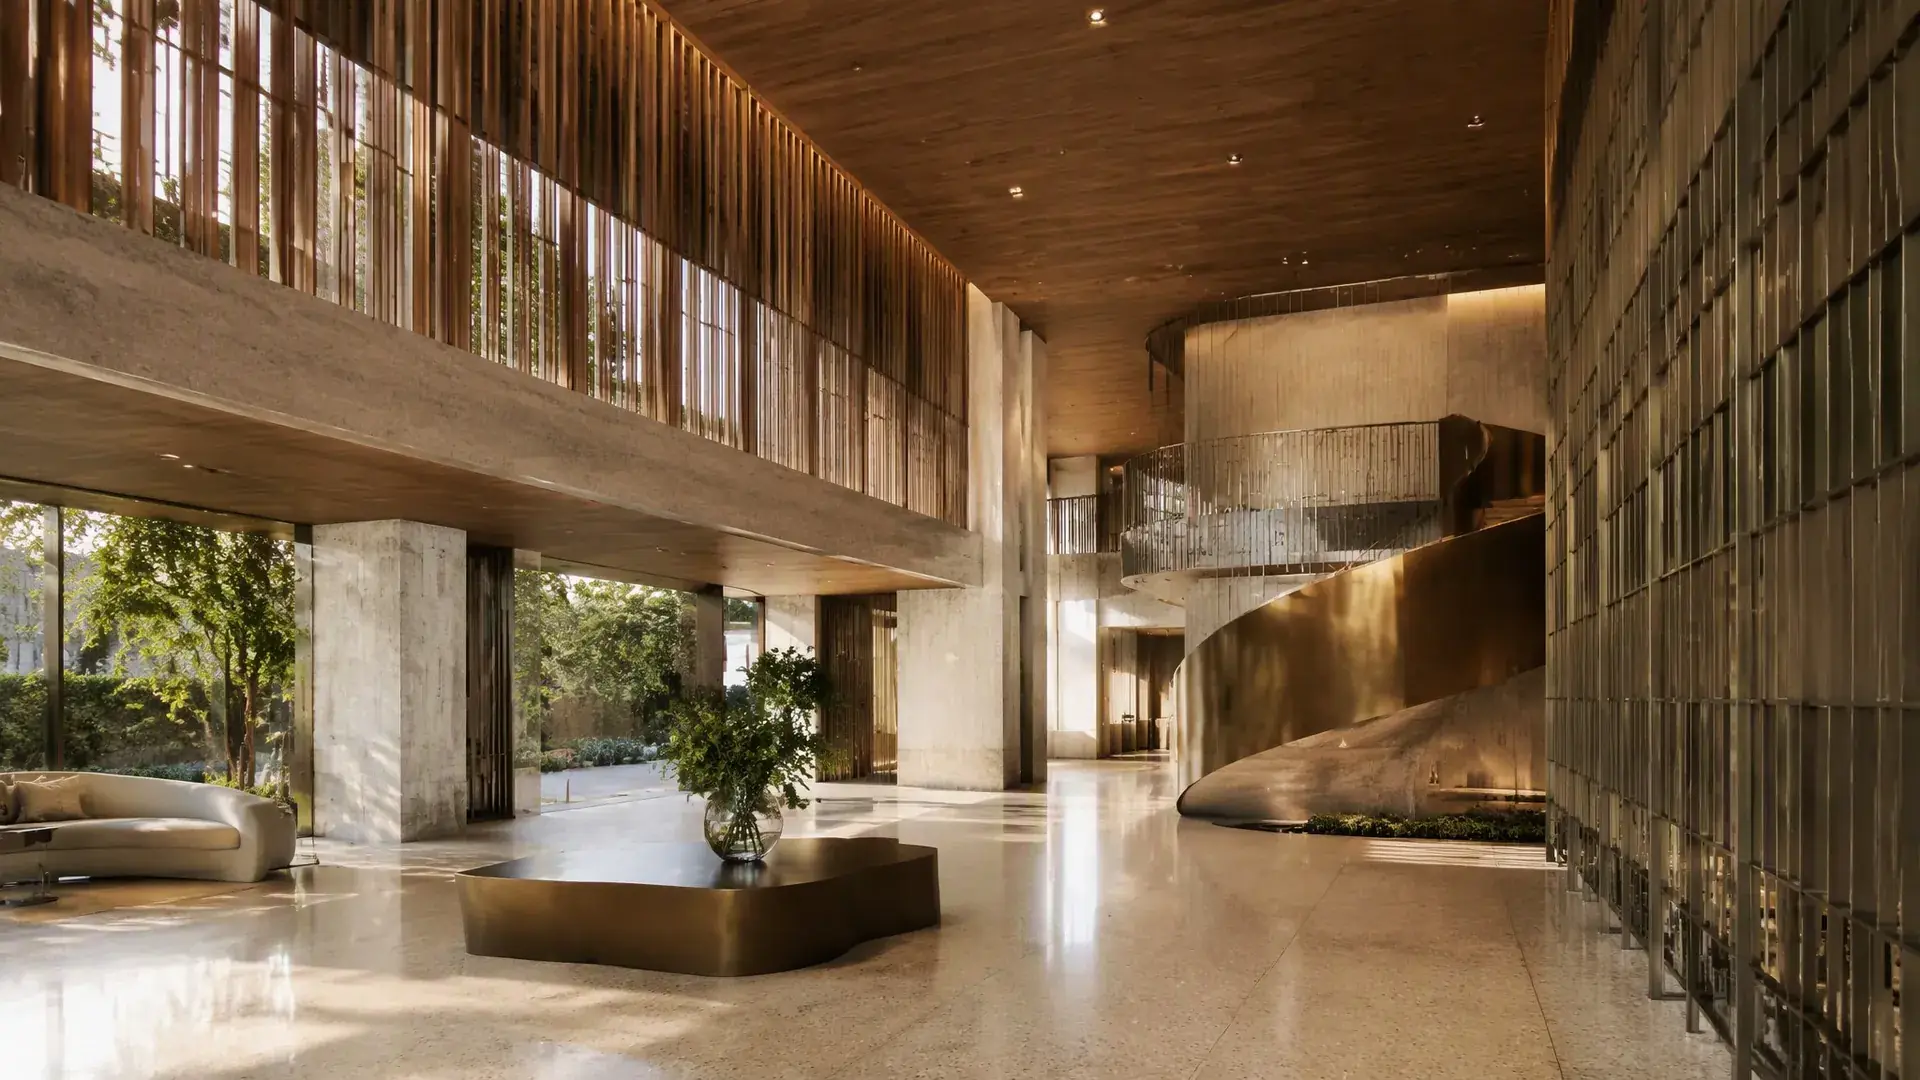
A glimpse inside.
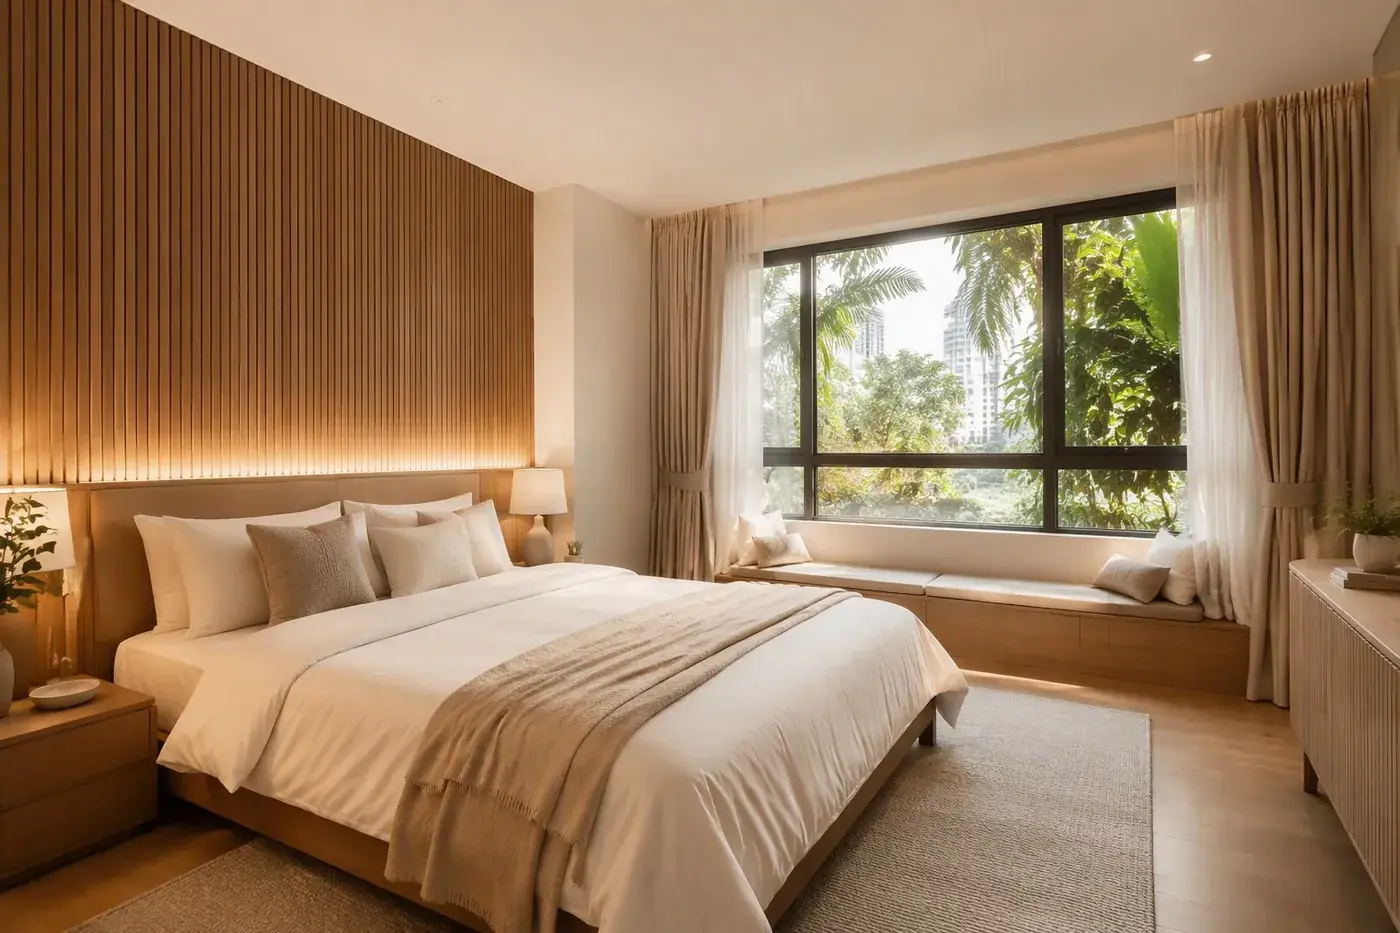
Artist's-impression-style visuals for reference; final finishes TBC.
THE SITE
A low-density plot with room to breathe.
Wynwood Grand's 25,207 sqm site carries a gross plot ratio of just 1.7 — low compared with recent EC sites at 2.1–3.0. The technical height limit of 61 m suggests roughly 18–20 storeys (inference; blocks TBC), and the tender mandates a minimum 500 sqm Early Childhood Development Centre within the development — childcare at your doorstep.
- Site area
- 25,207.2 sqm (≈271,328 sq ft)
- Tenure
- 99-year leasehold (from Aug 2025)
- Gross plot ratio
- 1.7
- Max GFA
- 42,853 sqm
- Est. units
- 440 units
- Est. TOP
- ~2030 (unconfirmed)
- Childcare
- ≥500 sqm ECDC (tender condition)
Source: HDB site particulars & final tender results, Aug 2025.
Official floor plans drop with the preview. Be on the list.
QUICK ANSWERS
Floor plan questions, answered directly.
ECs are conventionally 3- to 5-bedroom only. Indicative sizes here are ~915–1,560 sq ft; the final mix is TBC by CDL.
Typically with the showflat and e-application period, about two weeks before booking day (EC convention). The preview is expected late 2026 / early 2027, TBC.
Indicatively ~915–990 sq ft. A ~900 sq ft 3-bedder at analyst-projected psf works out to roughly S$1.6–1.7M — scenario maths, not official pricing.
Almost certainly not — new ECs are conventionally 3-bedroom and up, aimed at owner-occupier families.
Yes, subject to ballot order. EC booking is by balloted queue — registering early keeps you in the e-application pool.
Get every layout the moment it drops.
Register for the VVIP Preview and we'll WhatsApp you the full floor-plan set and indicative price list as soon as they're released.
Prefer to talk first? Call +65 9062 5026