The site in numbers
The official site plan for Wynwood Grand EC has not been released. CDL will publish it at preview together with the floor plans and the e-brochure. What exists today are the land-parcel particulars from HDB’s tender documents, which fix the physical envelope the architects are working within.
- Site: Woodlands Drive 17, Woodlands South precinct, District 25; 99-year leasehold from August 2025.
- Site area 25,207.2 sq m (about 271,328 sq ft).
- Gross plot ratio 1.7; maximum gross floor area 42,853 sq m, minimum 38,568 sq m.
- Technical height limit 61 m SHD (Singapore Height Datum).
- Estimated 420 units per HDB; the actual number may vary.
- Tender condition: at least 500 sq m of GFA for an Early Childhood Development Centre (childcare) within the development, with a wellness-led design responding to the adjacent Woodlands Healing Garden.
The site fronts the 1.5 ha Woodlands Healing Garden and sits beside Woodlands Health Campus, Singapore Sports School and Christ Church Secondary School. Woodlands South MRT (TE3) is an estimated 270–300 m away, about a 3–5 minute walk.
What a 1.7 plot ratio means for residents
Plot ratio is the maximum floor area a developer may build divided by the land area. A ratio of 1.7 on 25,207 sq m caps buildable floor area at 42,853 sq m. Compared with other EC sites awarded in the same period, that is low.
| Site | Developer | Plot ratio | Est. units |
|---|---|---|---|
| Woodlands Drive 17 Plot 1 (Wynwood Grand) | CDL Divine Pte. Ltd. | 1.7 | ~420 |
| Woodlands Drive 17 Plot 2 (unnamed) | Sim Lian | 2.1 | ~560 |
| Rivelle Tampines | Sim Lian | 2.5 | 572 |
| Senja Close (Solano Grand) | CDL | 3.0 | ~295–306 |
For residents, a lower plot ratio generally means fewer units per hectare, wider spacing between blocks, more ground-level landscaping and a less crowded feel on the pool deck and in the common areas. It does not by itself mean larger apartments, and it does not lower the price per square foot. A less dense site costs the developer more land per unit, which is one reason analysts expect Wynwood Grand to price at the upper end of the EC range.
Height, blocks and layout: what can be inferred
The 61 m SHD technical height limit, after allowing for ground level, roof plant and the typical floor-to-floor height of a residential block, suggests towers of roughly 18 to 20 storeys. That is our inference from the tender particulars, not a developer statement. The number of blocks, their orientation and the position of the childcare centre are unknown until the site plan is released.
- Points to check at preview: how many blocks face the Healing Garden versus Woodlands Drive 17 and the Health Campus.
- Where the 500 sq m childcare centre sits (ground floor of a block or a standalone pavilion) and how its drop-off traffic is handled.
- Stack orientation relative to the afternoon sun, and which stacks overlook the pool.
- Carpark arrangement, usually basement or multi-storey for an EC of this size.
Expected facilities
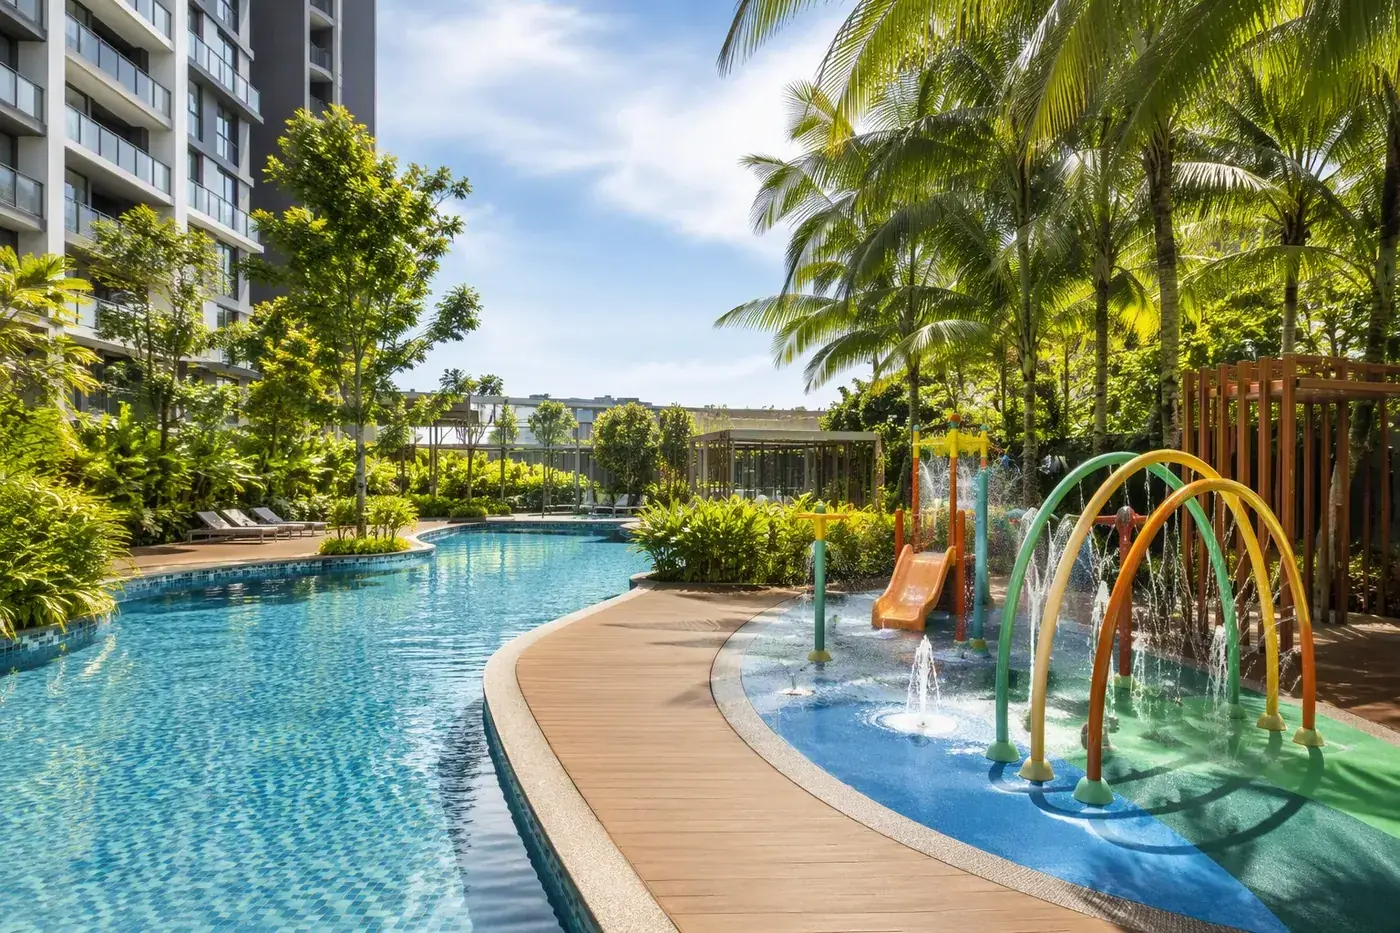
- Lap pool, children’s pool and sun deck.
- Gymnasium and function or multi-purpose rooms.
- Clubhouse with lounge and dining pavilions, plus BBQ pits.
- Tennis court (common at this unit count, not guaranteed).
- Children’s playground and outdoor fitness corner.
- Childcare centre (required by the tender; minimum 500 sq m GFA).
- Landscaped gardens and jogging path.
The tender’s wellness-led design requirement and the Healing Garden frontage make it reasonable to expect landscaped, therapeutic-style gardens as a theme, but the extent is for CDL to confirm.
Healing Garden, Health Campus and the two-plot context
Two separate EC plots at Woodlands Drive 17 are often confused. Wynwood Grand is Plot 1, awarded to CDL Divine Pte. Ltd. on 26 August 2025 at S$782.41 psf ppr. Plot 2 was awarded to Sim Lian in January 2026 at a record S$794 psf ppr for about 560 units and is expected to launch around 2027. Both are old-rules ECs, but they are different projects by different developers; site plans, facilities and pricing will differ.
Shared context for both plots: Woodlands Health Campus, opened on 13 July 2024 across 7.66 ha with 1,000 acute and community hospital beds at full opening, is directly adjacent, and URA and HDB frame the precinct as a healthy eco district. Woodlands Regional Centre, one MRT stop away, is the north’s planned commercial hub.
How to get the official site plan
We will publish the official site plan, block layout and facilities list on this page as soon as CDL releases them, expected with the preview in late 2026 / early 2027 (TBC). Register below or contact Jeffery Ng, Huttons Asia (CEA R050136D), on +65 9062 5026 to receive the site plan and e-brochure the day they are available.